
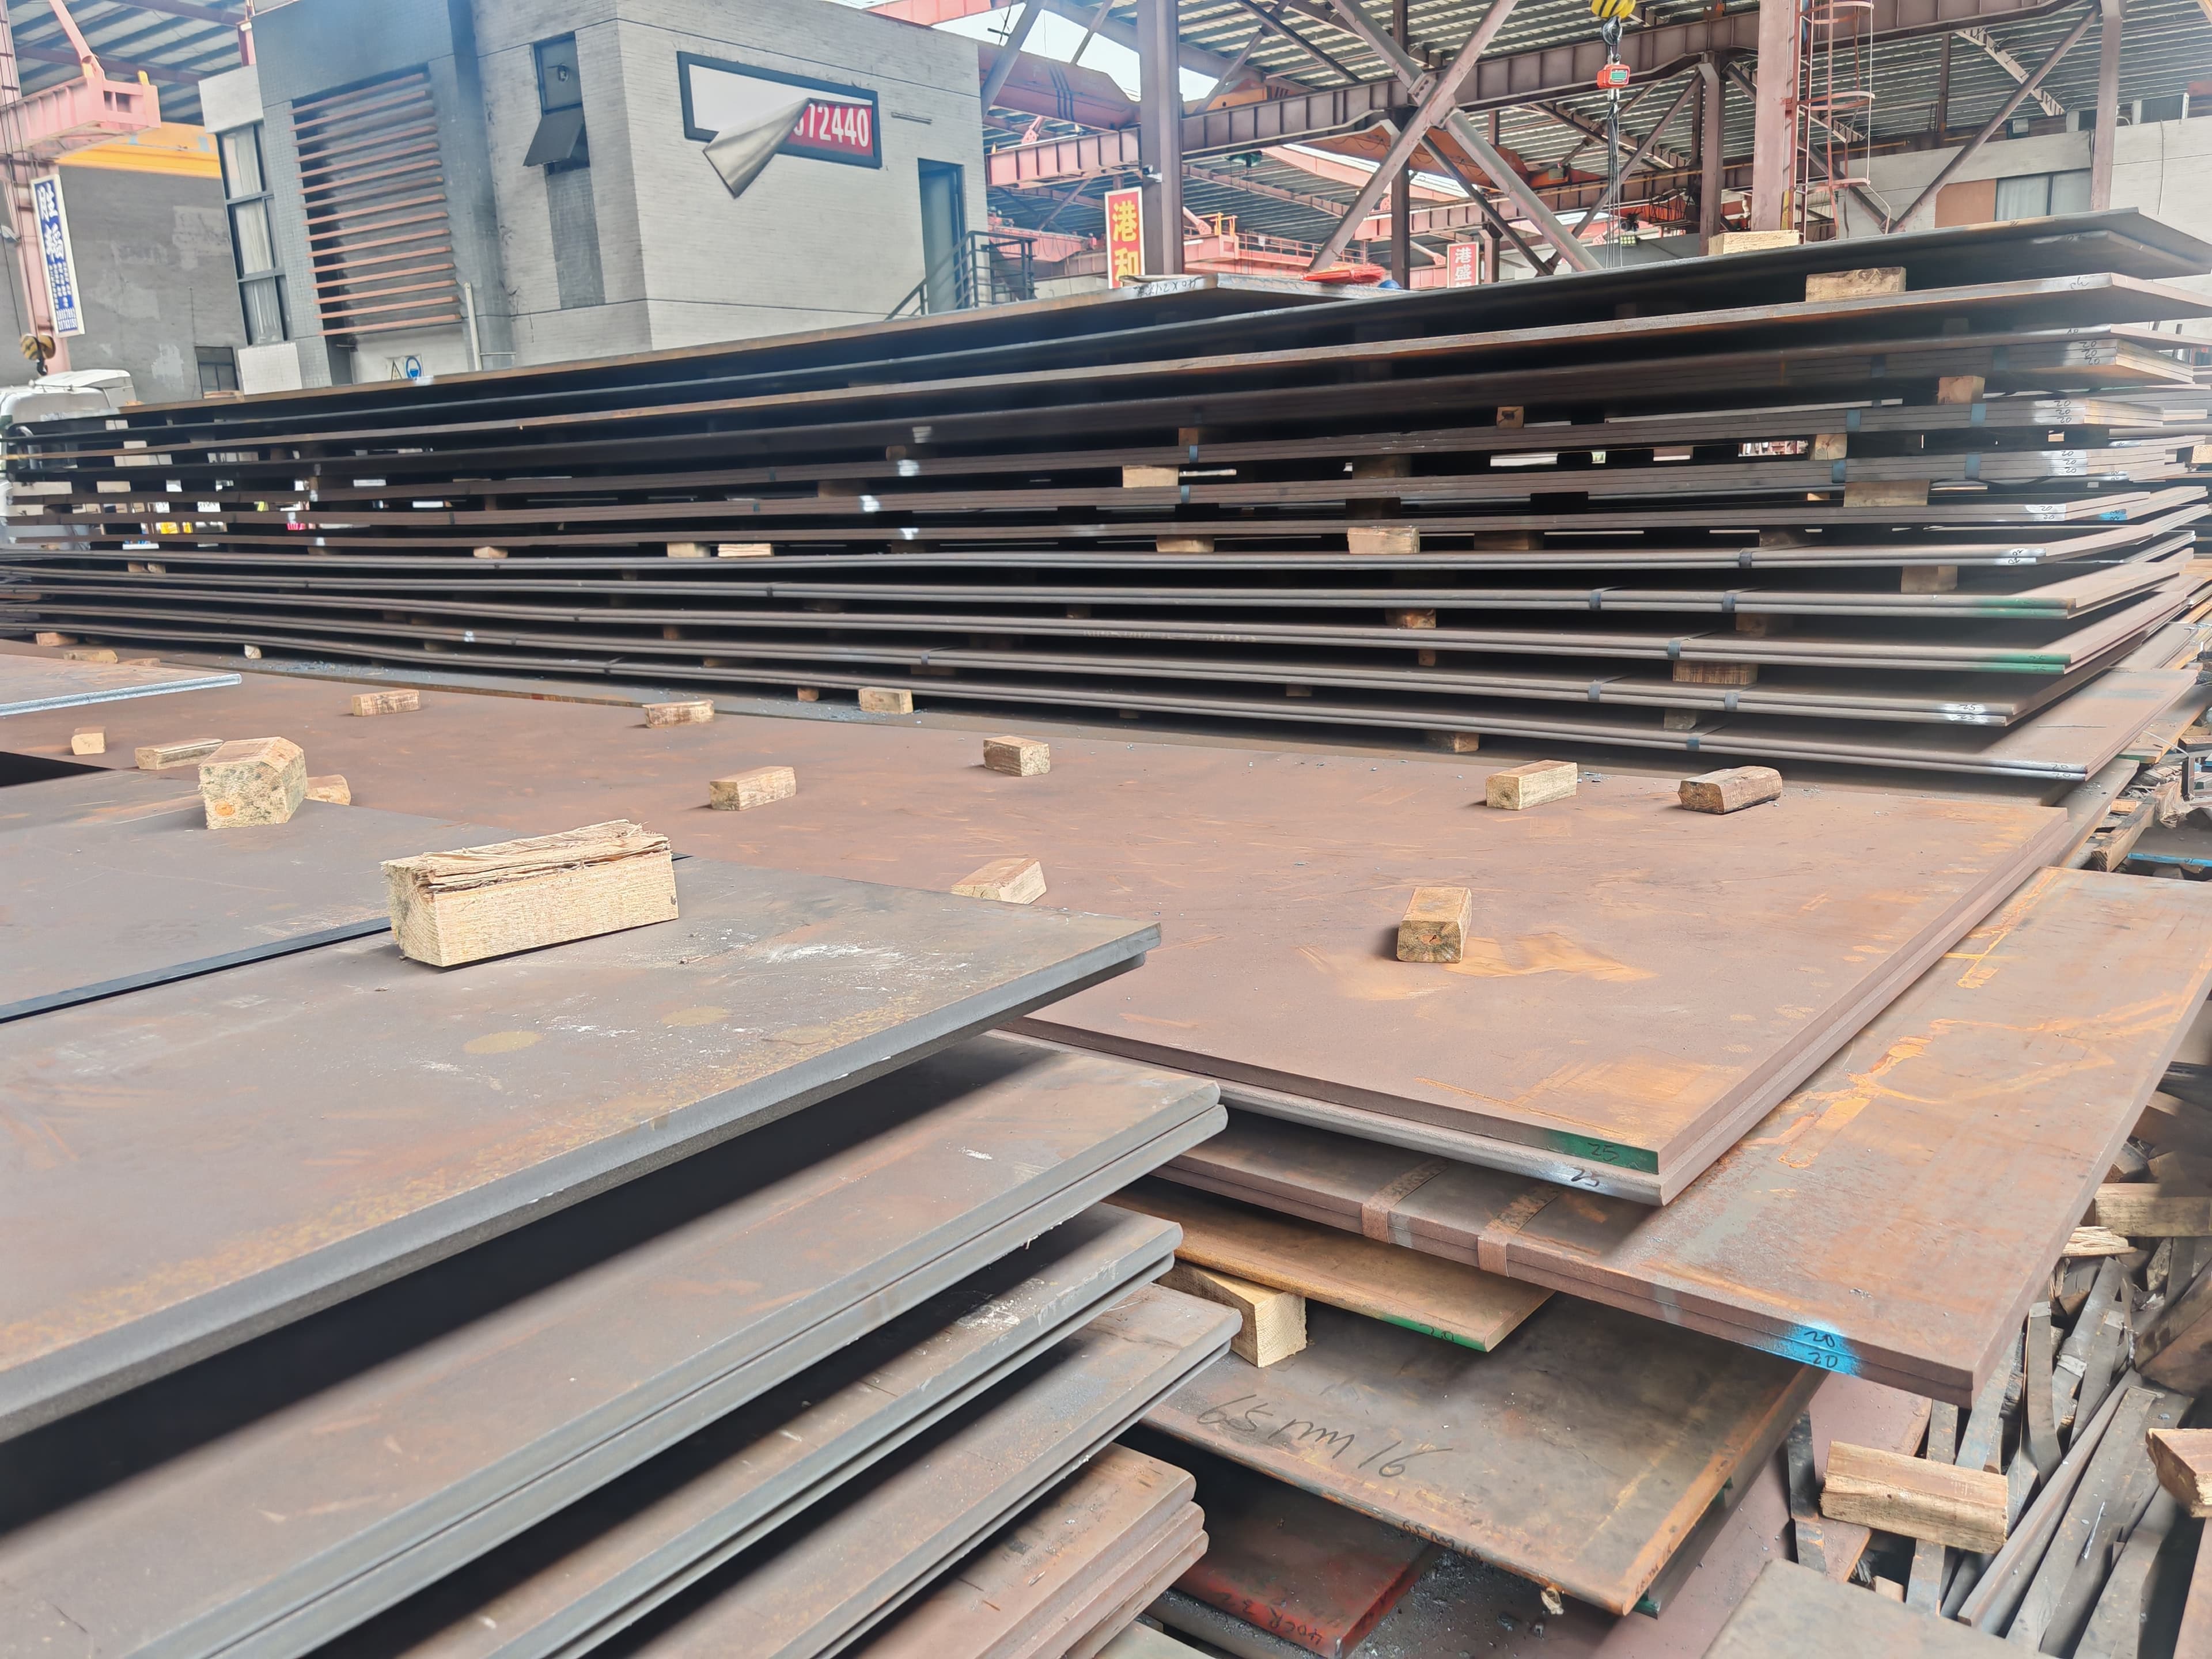
Choose an NM wear plate by combining four variables: abrasive material, impact severity, required fabrication and the supplier’s guaranteed specification. NM400–NM450 are usually easier starting points for impact and forming; NM500 suits severe sliding abrasion when fabrication remains manageable; NM550–NM600 are specialized choices for high abrasion with controlled impact and simpler part geometry. Final selection must be confirmed against the actual mill datasheet and MTC.
ZGT Steel is an independent trading and export company, not an owned steel mill. Product guarantees depend on the approved producer and order specification. Application guidance is for initial selection and does not replace engineering approval.
| Grade | Nominal class | Best initial fit | Primary caution |
|---|---|---|---|
| NM400 | ≈400 HBW | Impact plus moderate abrasion | May wear faster in severe sliding abrasion |
| NM450 | ≈450 HBW | Balanced wear life and workshop handling | Confirm bending and welding limits |
| NM500 | ≈500 HBW | Severe abrasion and replaceable liners | Higher cutting, drilling and forming demands |
| NM550 | ≈550 HBW | High abrasion, controlled impact | Narrower availability and processing window |
| NM600 | ≈600 HBW | Extreme abrasion, simple wear parts | Use only after impact and fabrication review |
What the NM grade number actually means
NM is commonly used for Chinese wear-resistant steel plate grades. The number indicates a nominal hardness class rather than an exact value that applies to every mill, thickness and heat. A purchase order should therefore reference the selected producer’s technical specification, permissible hardness range, thickness range and inspection document—not only the label NM500.
Hardness is normally discussed in HBW, the Brinell hardness scale. Increasing hardness generally makes it more difficult for abrasive particles to cut or plough the steel surface. That relationship is useful, but it is not a complete design rule. Toughness, through-thickness hardness, plate cleanliness, residual stress, geometry and the way material strikes the component can change actual service performance.
During quotation review, experienced buyers ask for the mill name or approved source, guaranteed hardness range, heat-treatment condition, impact guarantee when required, plate dimensions and MTC type. This prevents a nominal grade comparison from hiding meaningful differences between supply options.
- Treat the grade number as a selection category, not a complete specification.
- Confirm guaranteed values on the mill datasheet and material certificate.
- Compare availability and processing capability at the required thickness.
Four questions to answer before selecting a grade
First, identify the dominant wear mechanism. Fine dry mineral sliding at speed is different from large rocks dropping onto a liner. Sliding abrasion tends to reward higher hardness. Repeated impact requires enough toughness and a design that prevents unsupported plate flexing. Gouging, corrosion, elevated temperature and metal-to-metal contact introduce other failure modes.
Second, record the feed material. Particle size distribution, angularity, moisture, hardness and contamination matter. Quartz-rich material can be much more aggressive than softer bulk solids. A useful RFQ includes representative particle size, drop height, flow speed and whether the surface is continuously covered or intermittently struck.
Third, define fabrication. A flat replaceable liner with bolt holes is less demanding than a deeply formed bucket shell. Thermal cutting, cold bending, drilling, countersinking and welding each have grade- and thickness-dependent limits. Higher hardness can increase tool wear and the risk of cracking if procedures are not controlled.
Fourth, define the maintenance objective. The lowest plate price is rarely the lowest cost per operating hour. Compare expected life, fabrication cost, installation labor, downtime, inventory and the risk of an unplanned shutdown. Where no reliable wear history exists, a controlled trial with documented thickness measurements is stronger than an unsupported life claim.
Grade-by-grade purchasing guidance
NM400 is a practical starting point for components that see a meaningful combination of impact and abrasion, particularly where bending, welding or complex geometry matters. It is often considered for truck bodies, bucket components, transfer equipment and general wear liners, subject to the exact specification.
NM450 is frequently chosen as a balance grade. Compared with the 400 class, it offers higher nominal hardness while remaining relevant for fabricated structures. For buyers replacing conventional structural steel or a lower wear grade, NM450 can be a sensible trial candidate when impact cannot be ignored.
NM500 is oriented toward more severe abrasion. It is common in liners, screens, crusher-related wear parts and earthmoving components where the design and workshop can accommodate the processing requirements. Buyers should confirm whether their selected product includes an impact guarantee and whether hardness is controlled through the thickness needed.
NM550 and NM600 belong to a more specialized part of the range. Their potential advantage is high resistance to abrasive penetration, but they should not be selected from hardness alone. Simple geometries, restrained impact, suitable attachment and a qualified cutting or machining plan are important. Availability may be limited by thickness and plate size, so early supply verification is essential.
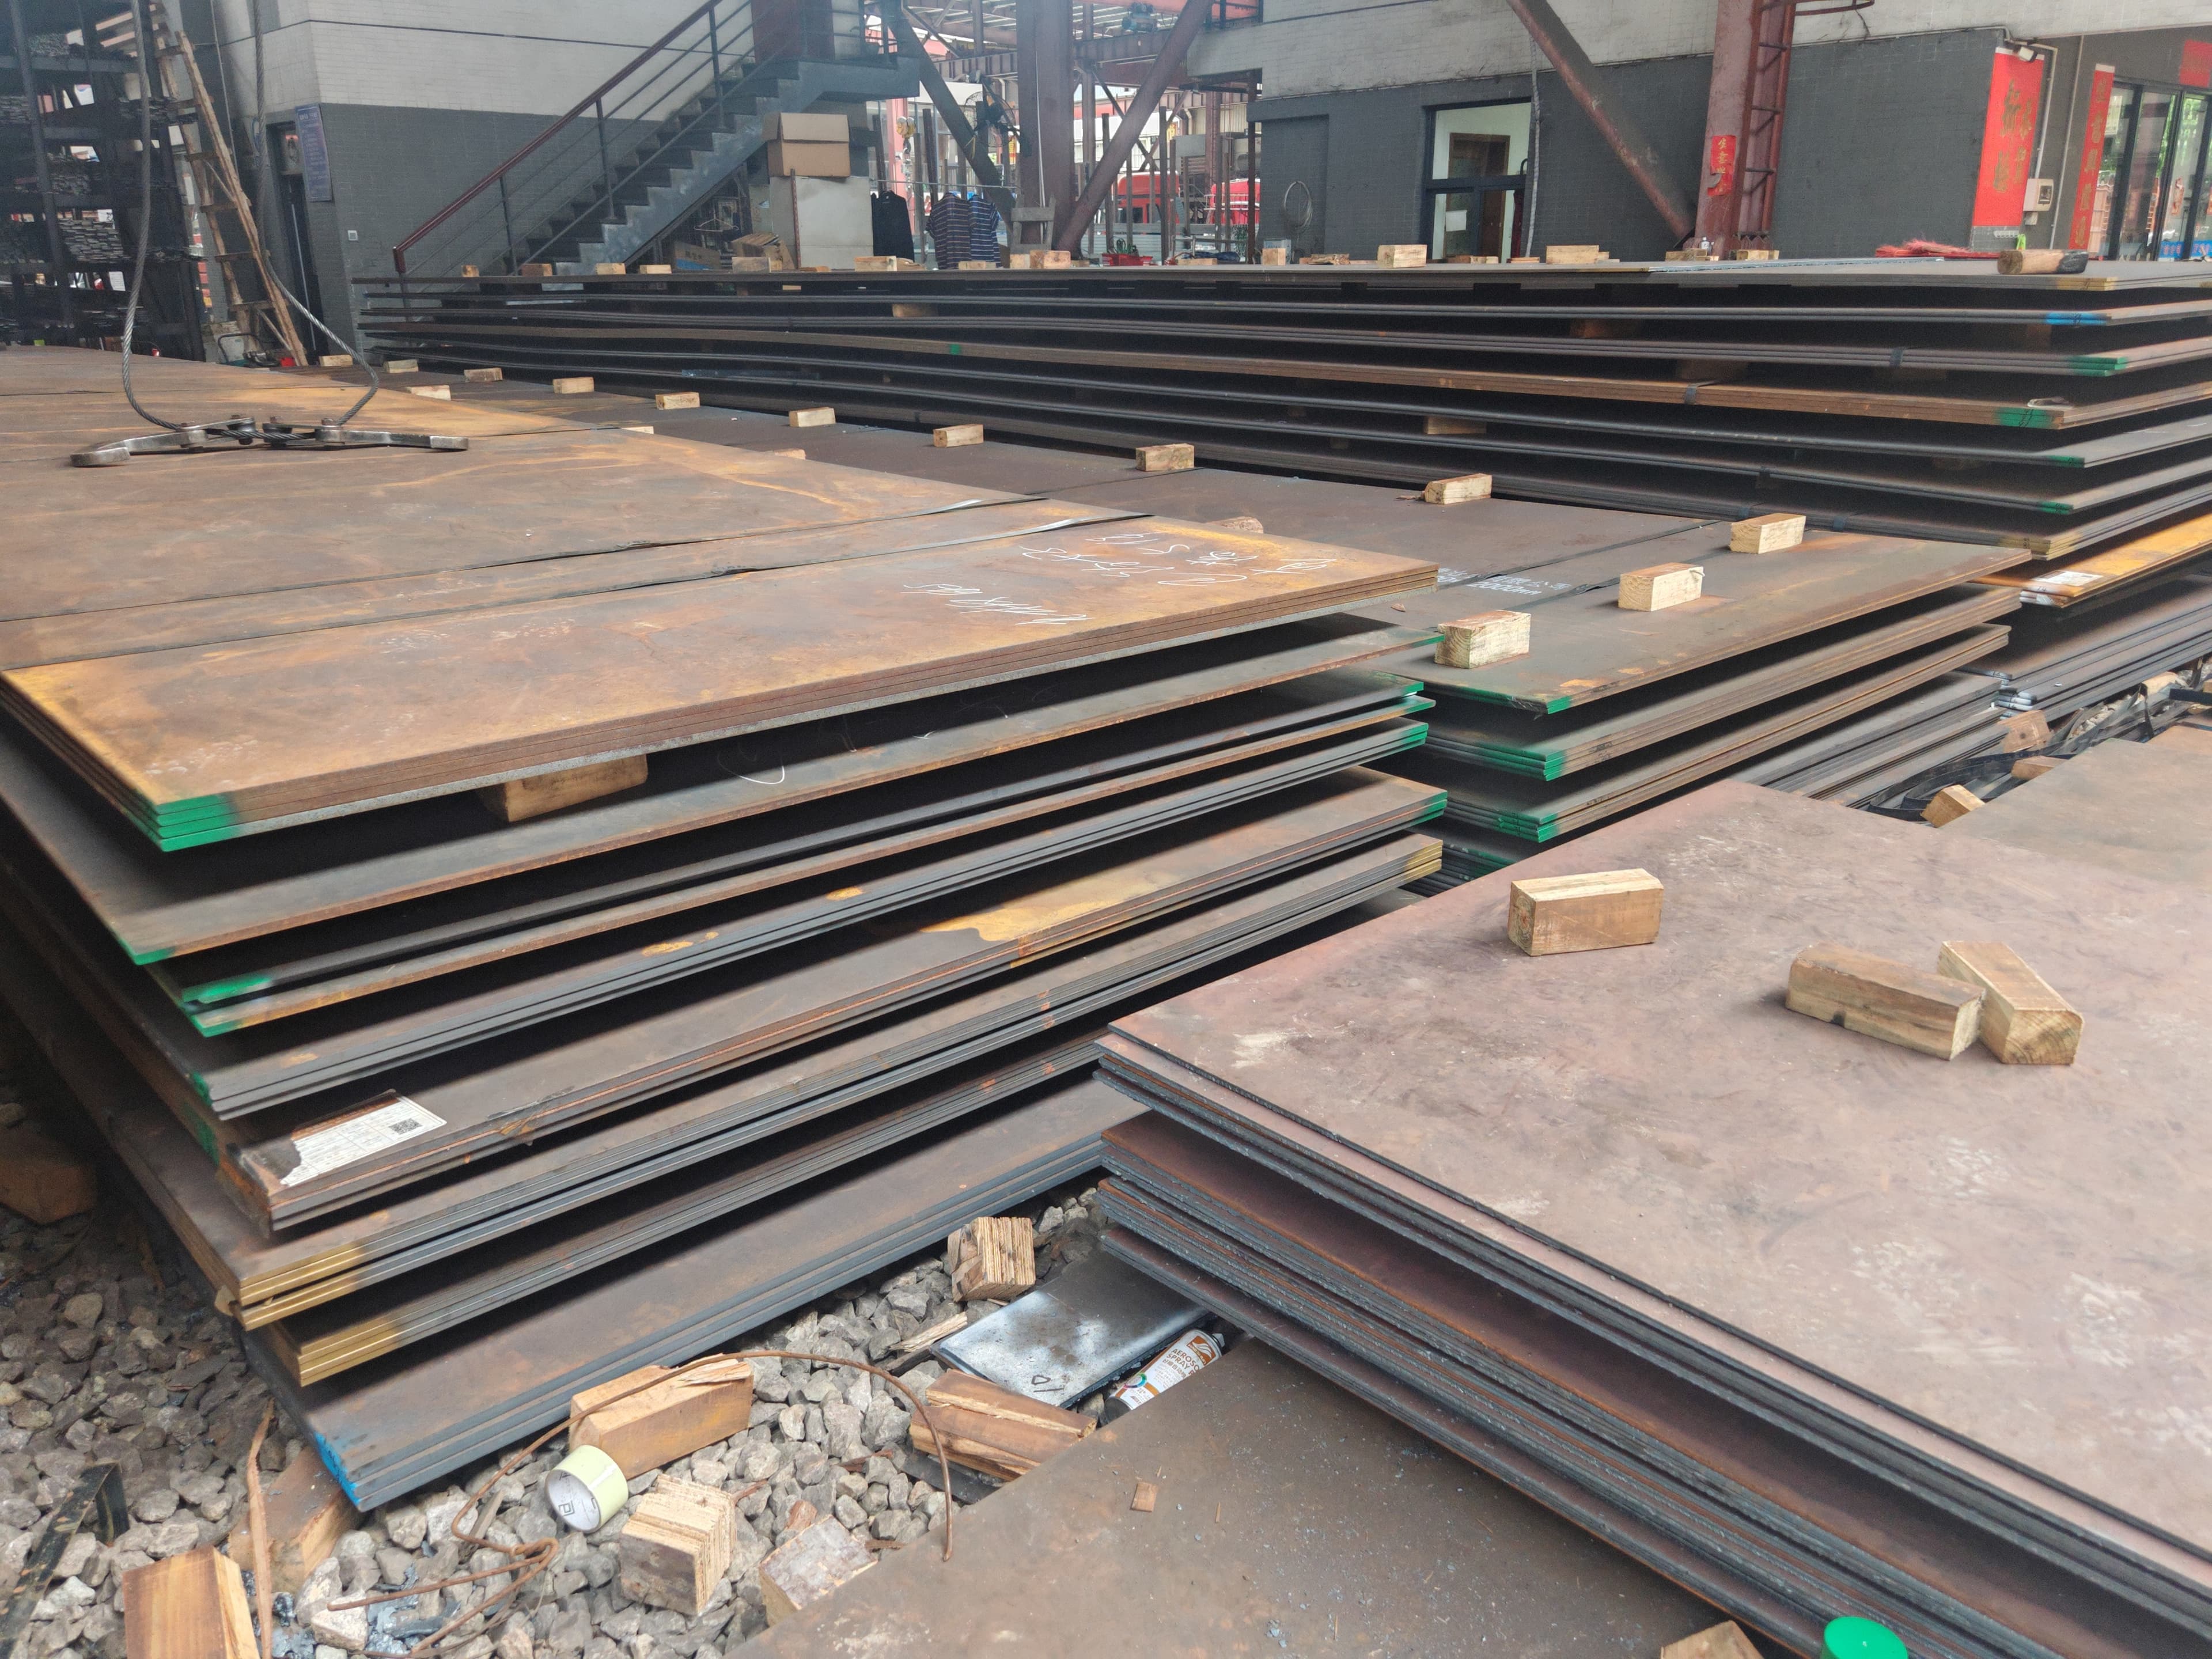
How grade selection changes workshop planning
Cutting, drilling, bending and welding must be reviewed together
Thermal cutting creates a heat-affected zone and can leave a hardened cut edge. Procedures may require appropriate preheating, controlled heat input, slow cooling or removal of edge defects depending on grade, thickness and ambient temperature. Cutting trials are valuable for new material or tight tolerances.
Drilling higher-hardness plate needs rigid machines, appropriate carbide tooling, stable clamping and controlled feed. Hole quality should be inspected before shipment when parts are supplied ready to install. For countersunk or closely spaced holes, send the original drawing rather than a screenshot so dimensions and tolerances remain unambiguous.
Cold bending is sensitive to bend radius, rolling direction, edge condition and tool geometry. Minimum bend radius values are product-specific. Welding similarly depends on carbon equivalent, combined thickness, restraint, hydrogen control and consumable selection. Never copy a procedure from a different grade or mill without engineering review.
What evidence should support the final choice?
A trustworthy supply discussion separates guaranteed data from typical data. Guaranteed hardness, impact properties and tolerances should be traceable to the producer specification and MTC. Typical tensile values can help engineers understand behavior, but they are not automatically acceptance criteria.
For a processed order, shipment inspection should connect the finished parts to the source plates. Useful records include plate markings, heat numbers, MTCs, dimensional inspection, hardness checks when agreed, photographs of processing and packing, and a packing list that maps bundles to drawings. Third-party inspection can be arranged when the contract requires independent verification.
The best service-life evidence comes from the customer’s own operating history. Record initial thickness, installation date, tonnage handled, wear location and remaining thickness at consistent intervals. This creates a defensible basis for moving from NM450 to NM500—or for deciding that a design change will deliver more value than another hardness increase.
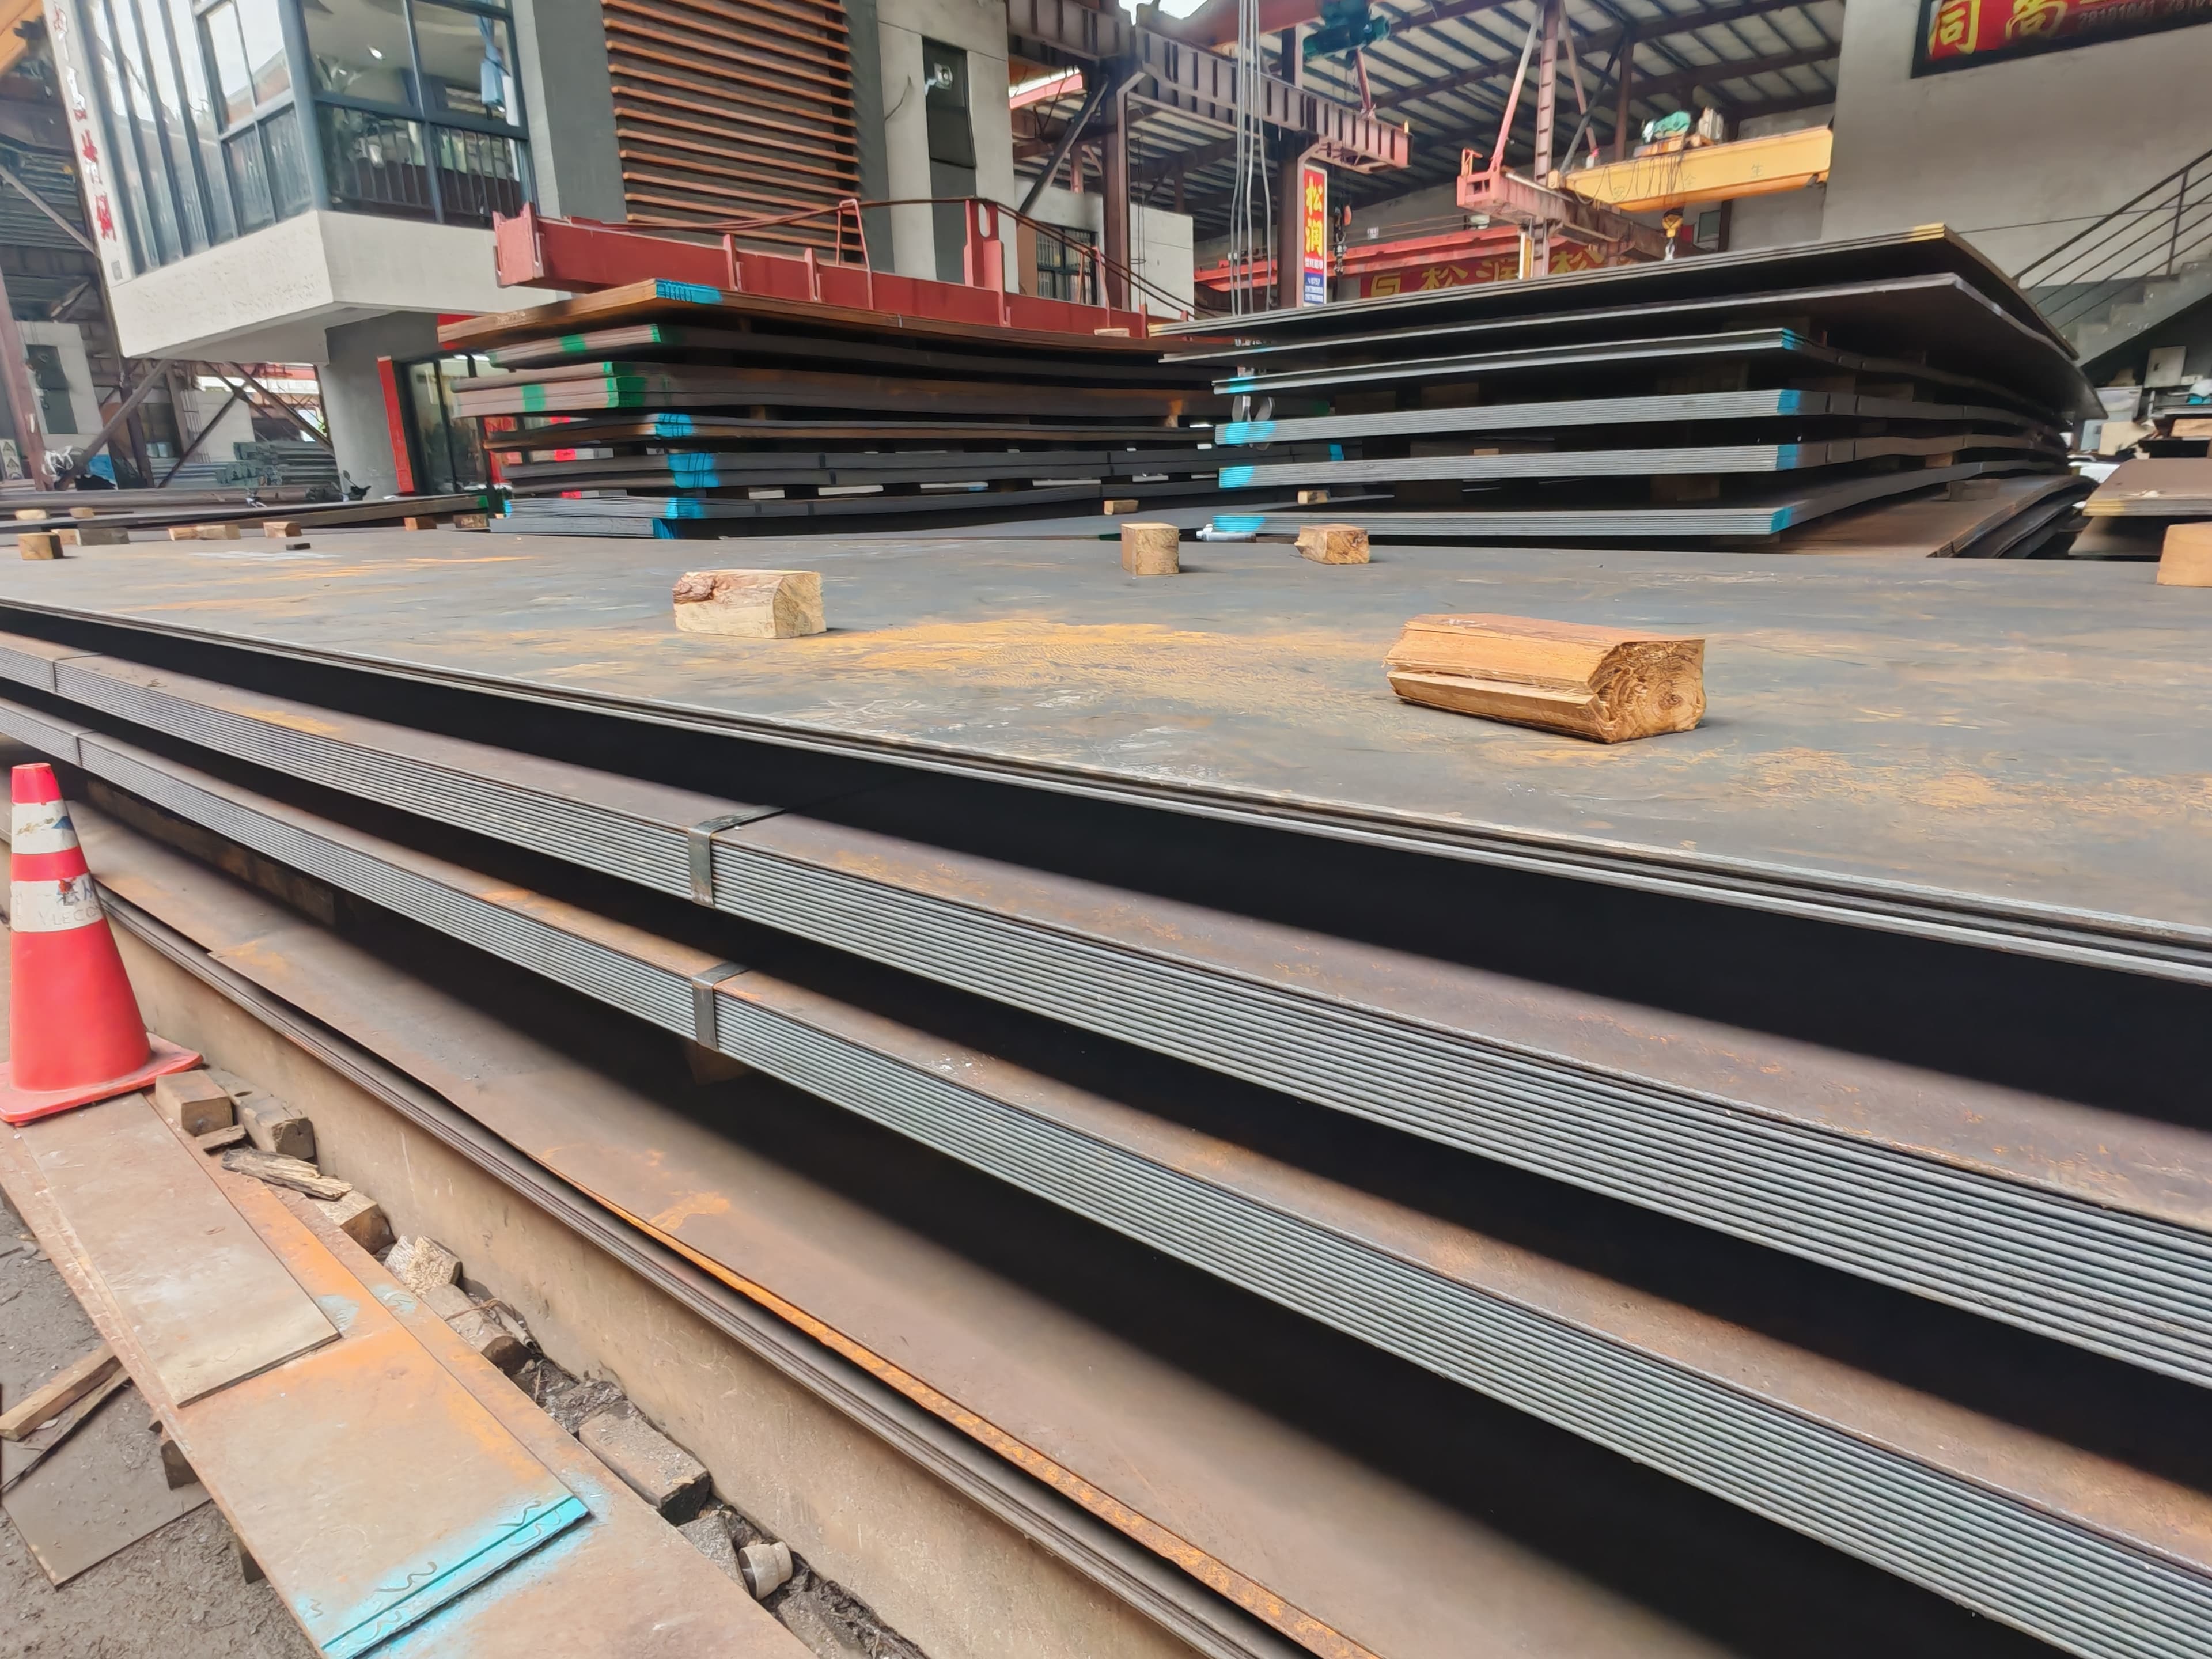
A practical selection workflow for an RFQ
Begin with the application drawing and current material. Add the observed failure mode: smooth thinning, localized gouging, cracking, deformation, weld failure or bolt-hole elongation. Then document the material flow and impact. With that information, the supplier can propose a grade and processing route with stated assumptions.
Request alternatives when the application is uncertain. A quotation might compare NM450 and NM500 for the same drawing, including available plate size, processing method, MTC, estimated lead time and packing. The decision can then be based on installed cost and operational risk rather than the plate price alone.
Before mass production, approve drawings, tolerances, hole details, marking method and inspection plan. For critical or unfamiliar applications, start with a limited batch and create a wear-monitoring plan. That approach reflects real engineering uncertainty and provides better evidence than promising a universal service-life multiplier.
How to compare quotations without losing the technical basis
Put every quotation into the same comparison sheet. Record producer, grade, guaranteed hardness range, impact guarantee, plate size, mass tolerance, processing scope, inspection scope, packing, Incoterm and lead time. A low unit price can disappear when another offer nests parts more efficiently, includes drilling, reduces installation work or provides the documentation required by the project.
Separate confirmed stock from proposed mill production. Stock can shorten lead time, but dimensions, heat numbers and certificate availability still need verification. Mill production may offer better size optimization, although schedule and minimum quantity can be less flexible. For mixed-thickness projects, the best solution may combine both routes under one inspection and shipping plan.
Ask the supplier to identify technical deviations in writing. Examples include an alternate mill, a different hardness tolerance, no guaranteed Charpy value, revised plate width, thermally cut rather than drilled holes, or commercial flatness instead of a project-specific tolerance. A deviation is not automatically unacceptable; it becomes risky when it is hidden or approved too late.
Review landed and installed cost. Include ocean freight, duties, inland transport, unloading, local machining, fasteners, installation labor and expected shutdown duration. For South American projects, container payload, port handling and the ability to split bundles for site equipment can influence the practical choice of plate or finished part size.
Finally, define the release evidence. Agree who reviews the MTC, who approves drawings, which dimensions are recorded, whether hardness is witnessed and what photographs are required before loading. This converts the selected grade from a marketing description into a controlled deliverable.
Turn the application into a verifiable specification.
The best wear-plate decision connects operating conditions, material guarantees, processing, inspection and installation. Use the framework above to create a clearer RFQ, compare proposals on the same basis and build field evidence after installation. Avoid universal service-life promises; measurable requirements and traceable records create a more dependable result.
Buyer questions, answered clearly.
No. NM500 has a higher nominal hardness class, but NM400 may be more appropriate where impact, bending, complex fabrication or crack resistance dominates. Selection depends on the actual product specification and operating condition.
Technical references
These sources support the general grade and fabrication framework. Contractual values must come from the producer documentation for the offered material.
JFE EVERHARD grade ranges and fabrication guidanceSSAB wear plate grade selection overview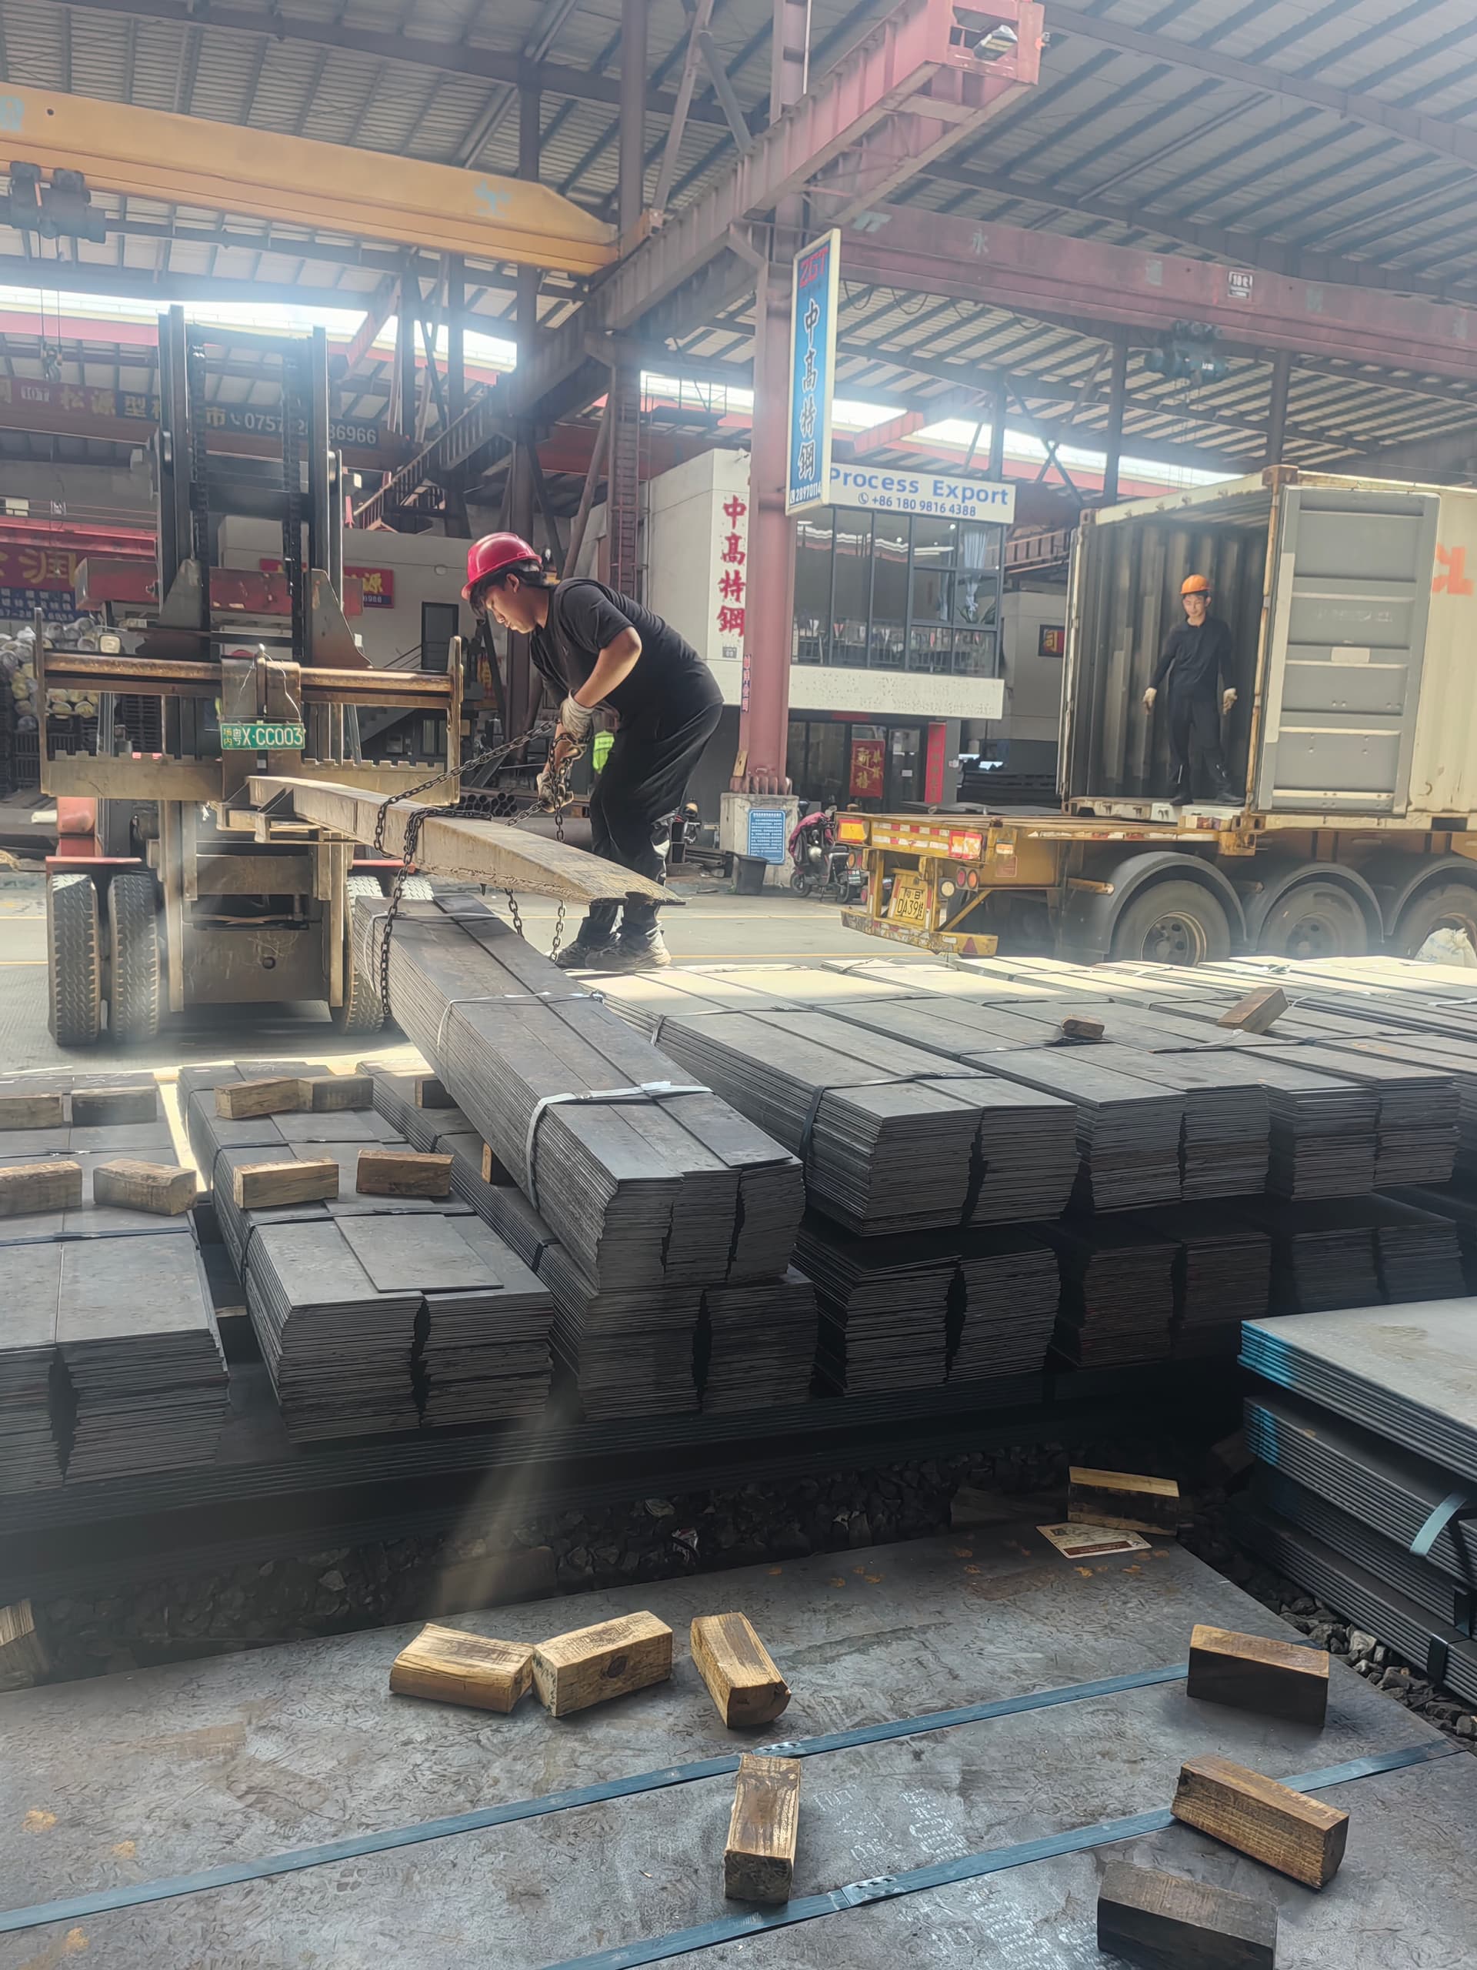
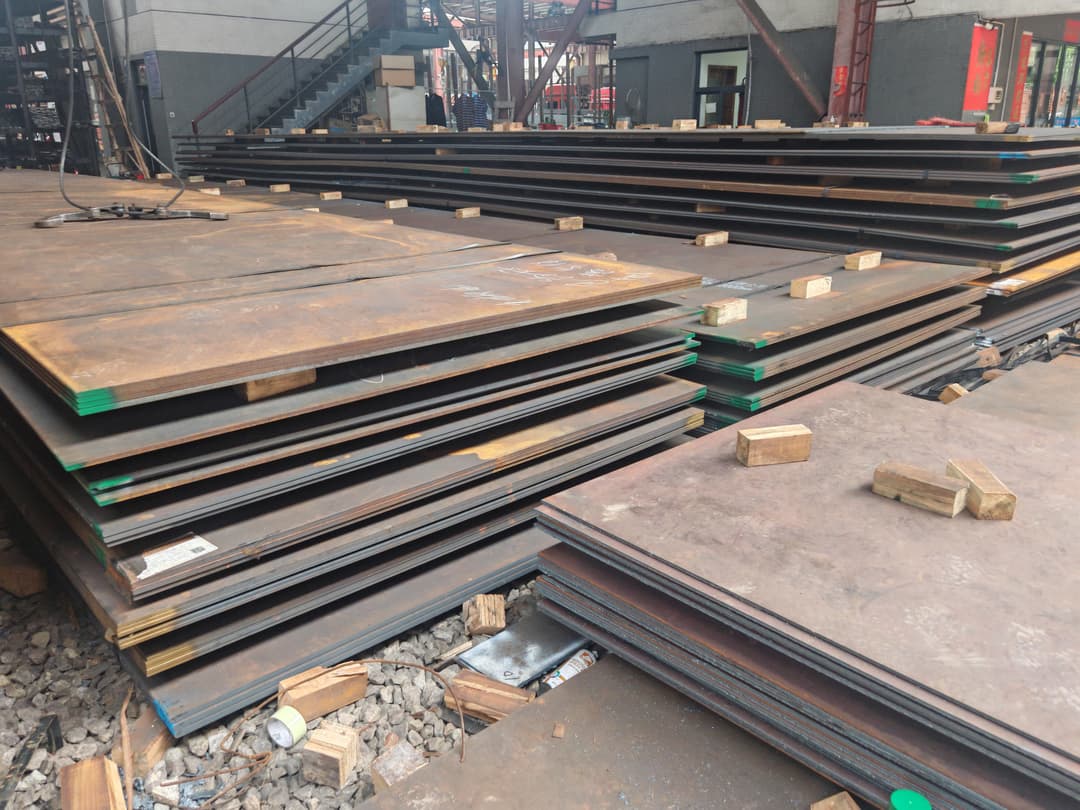 wear resistant steel plate inspection checklist
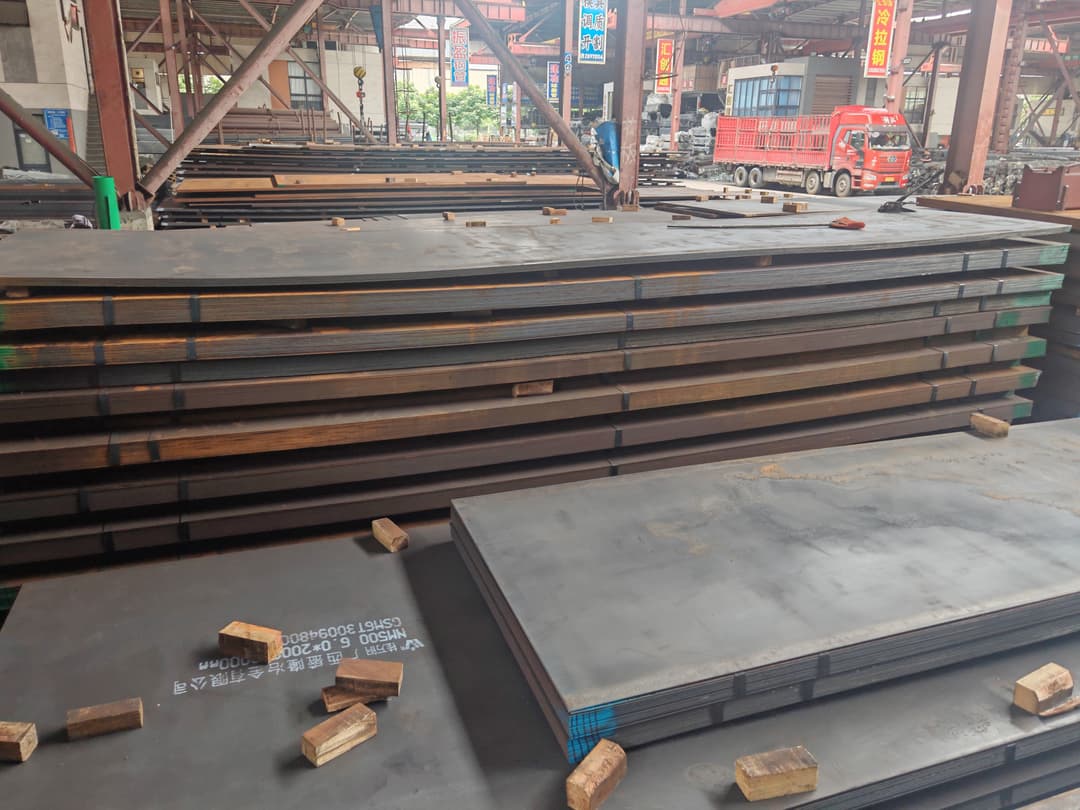 wear plate for mining chutes and hoppers